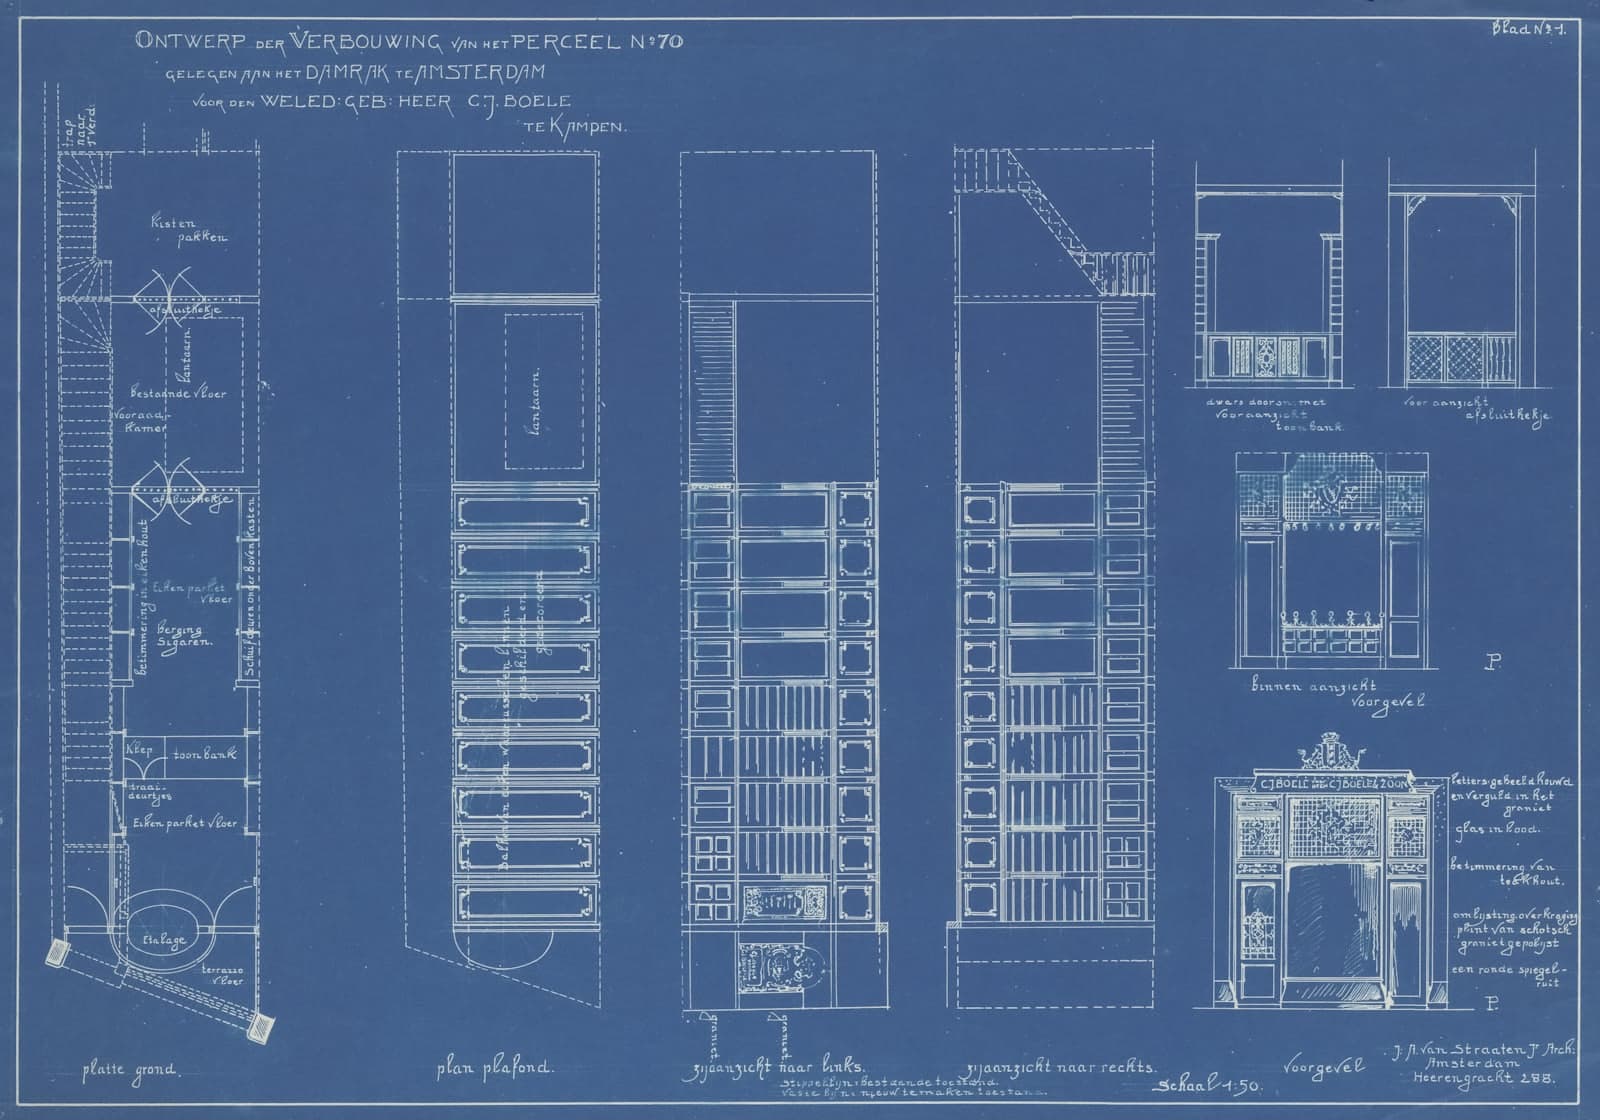
AutoCAD 2D Drafting & Design
Architectural blueprinting, electrical and mechanical engineering schematics, dimensioning, and layer management.
Course overview
A 2D drafting course in AutoCAD covering the schematics that architectural and engineering teams actually produce — blueprints, electrical and mechanical schematics, correct dimensioning, and layer management for professional-standard drawings.
Skills you'll gain
- Produce accurate architectural blueprints in AutoCAD
- Draft electrical and mechanical engineering schematics
- Apply correct dimensioning standards to technical drawings
- Manage drawing layers, blocks, and templates
- Plot and export drawings for review and print
- Read and revise existing technical drawings
Learning outcomes
- 01Produce a complete, correctly dimensioned technical drawing
- 02Take on CAD drafter or drafting technician roles
- 03Work within an engineering or architecture firm's drawing standards
- 04Revise and maintain existing AutoCAD drawing sets
Upcoming batches
| Starts | Schedule | Mode | Seats |
|---|---|---|---|
| 12 Sept 2026 | 17:00 – 19:00 | on-campus | 12 left |
Related courses

Fiber Optics Technology & Splicing
Optical fiber cable preparation, fusion splicing techniques, OTDR testing, link loss budgeting, and FTTH installation.
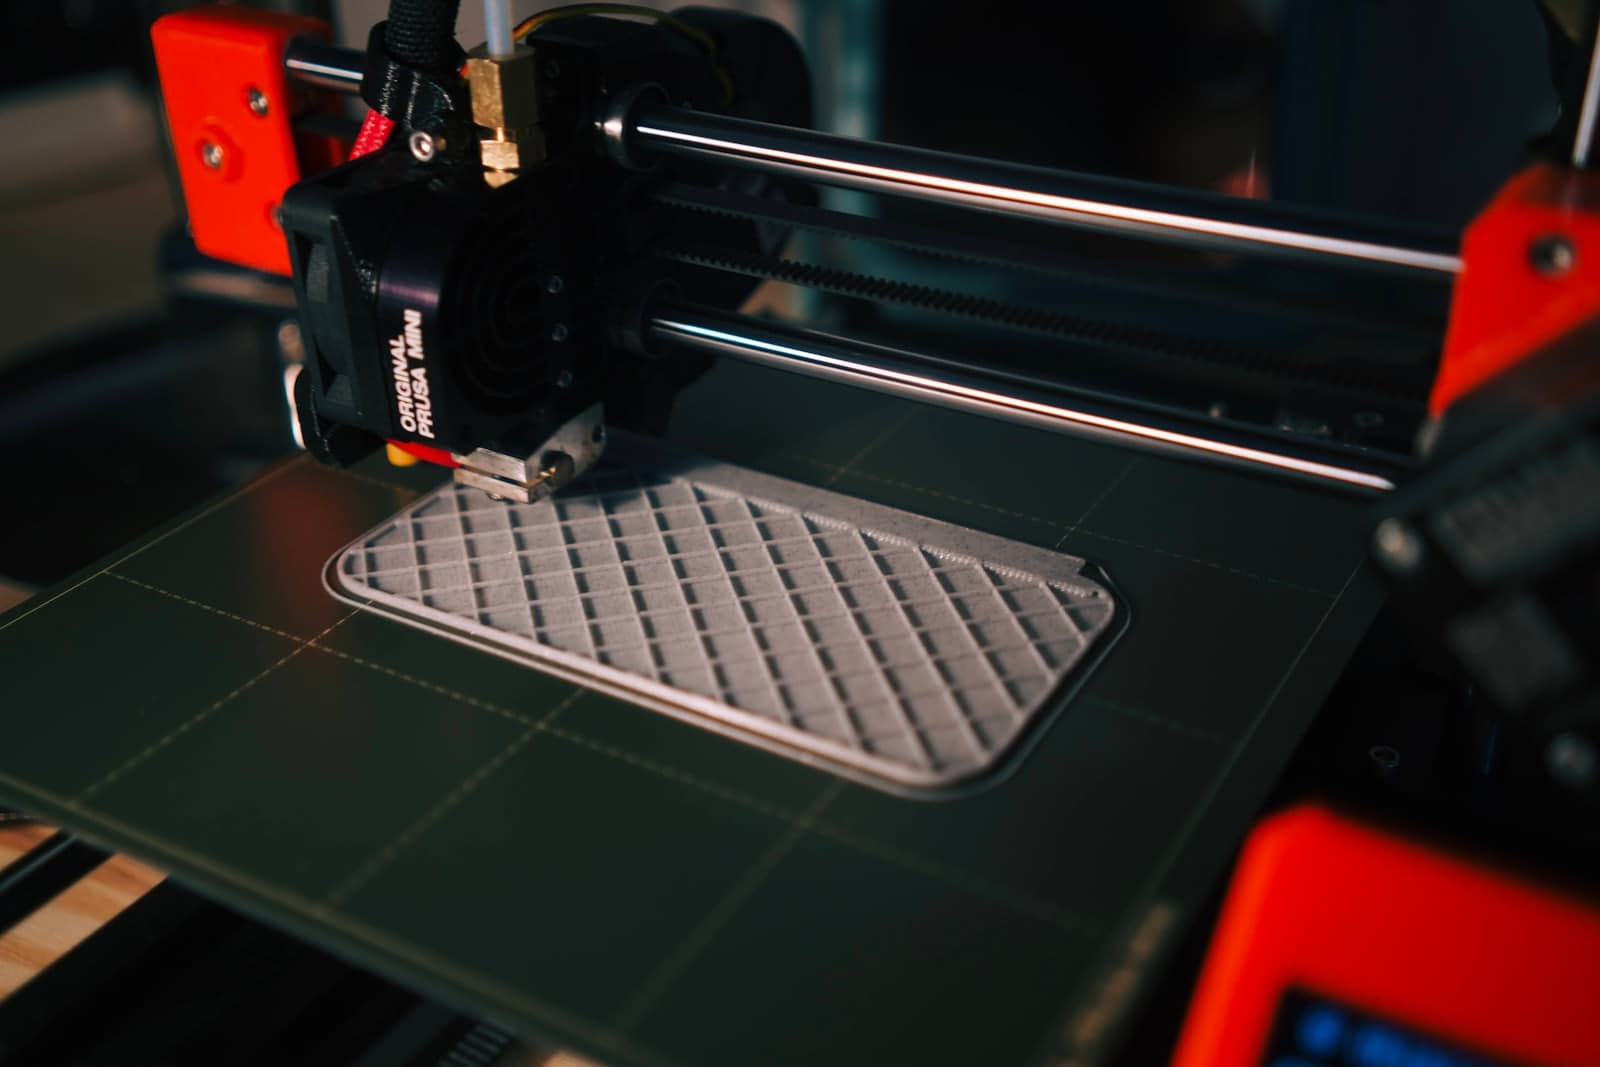
3D Mechanical Modeling
Advanced parametric solid modeling, assembly design, motion simulation, and rendering using SolidWorks & AutoCAD 3D.

4G & 5G LTE Wireless Networks
Cellular system architecture, RF planning, antenna signal propagation, beamforming, and next-generation mobile technology.
Ready to enrol in AutoCAD 2D Drafting & Design?
Pay by bank transfer, send the confirmation on WhatsApp, and access is usually unlocked the same working day.